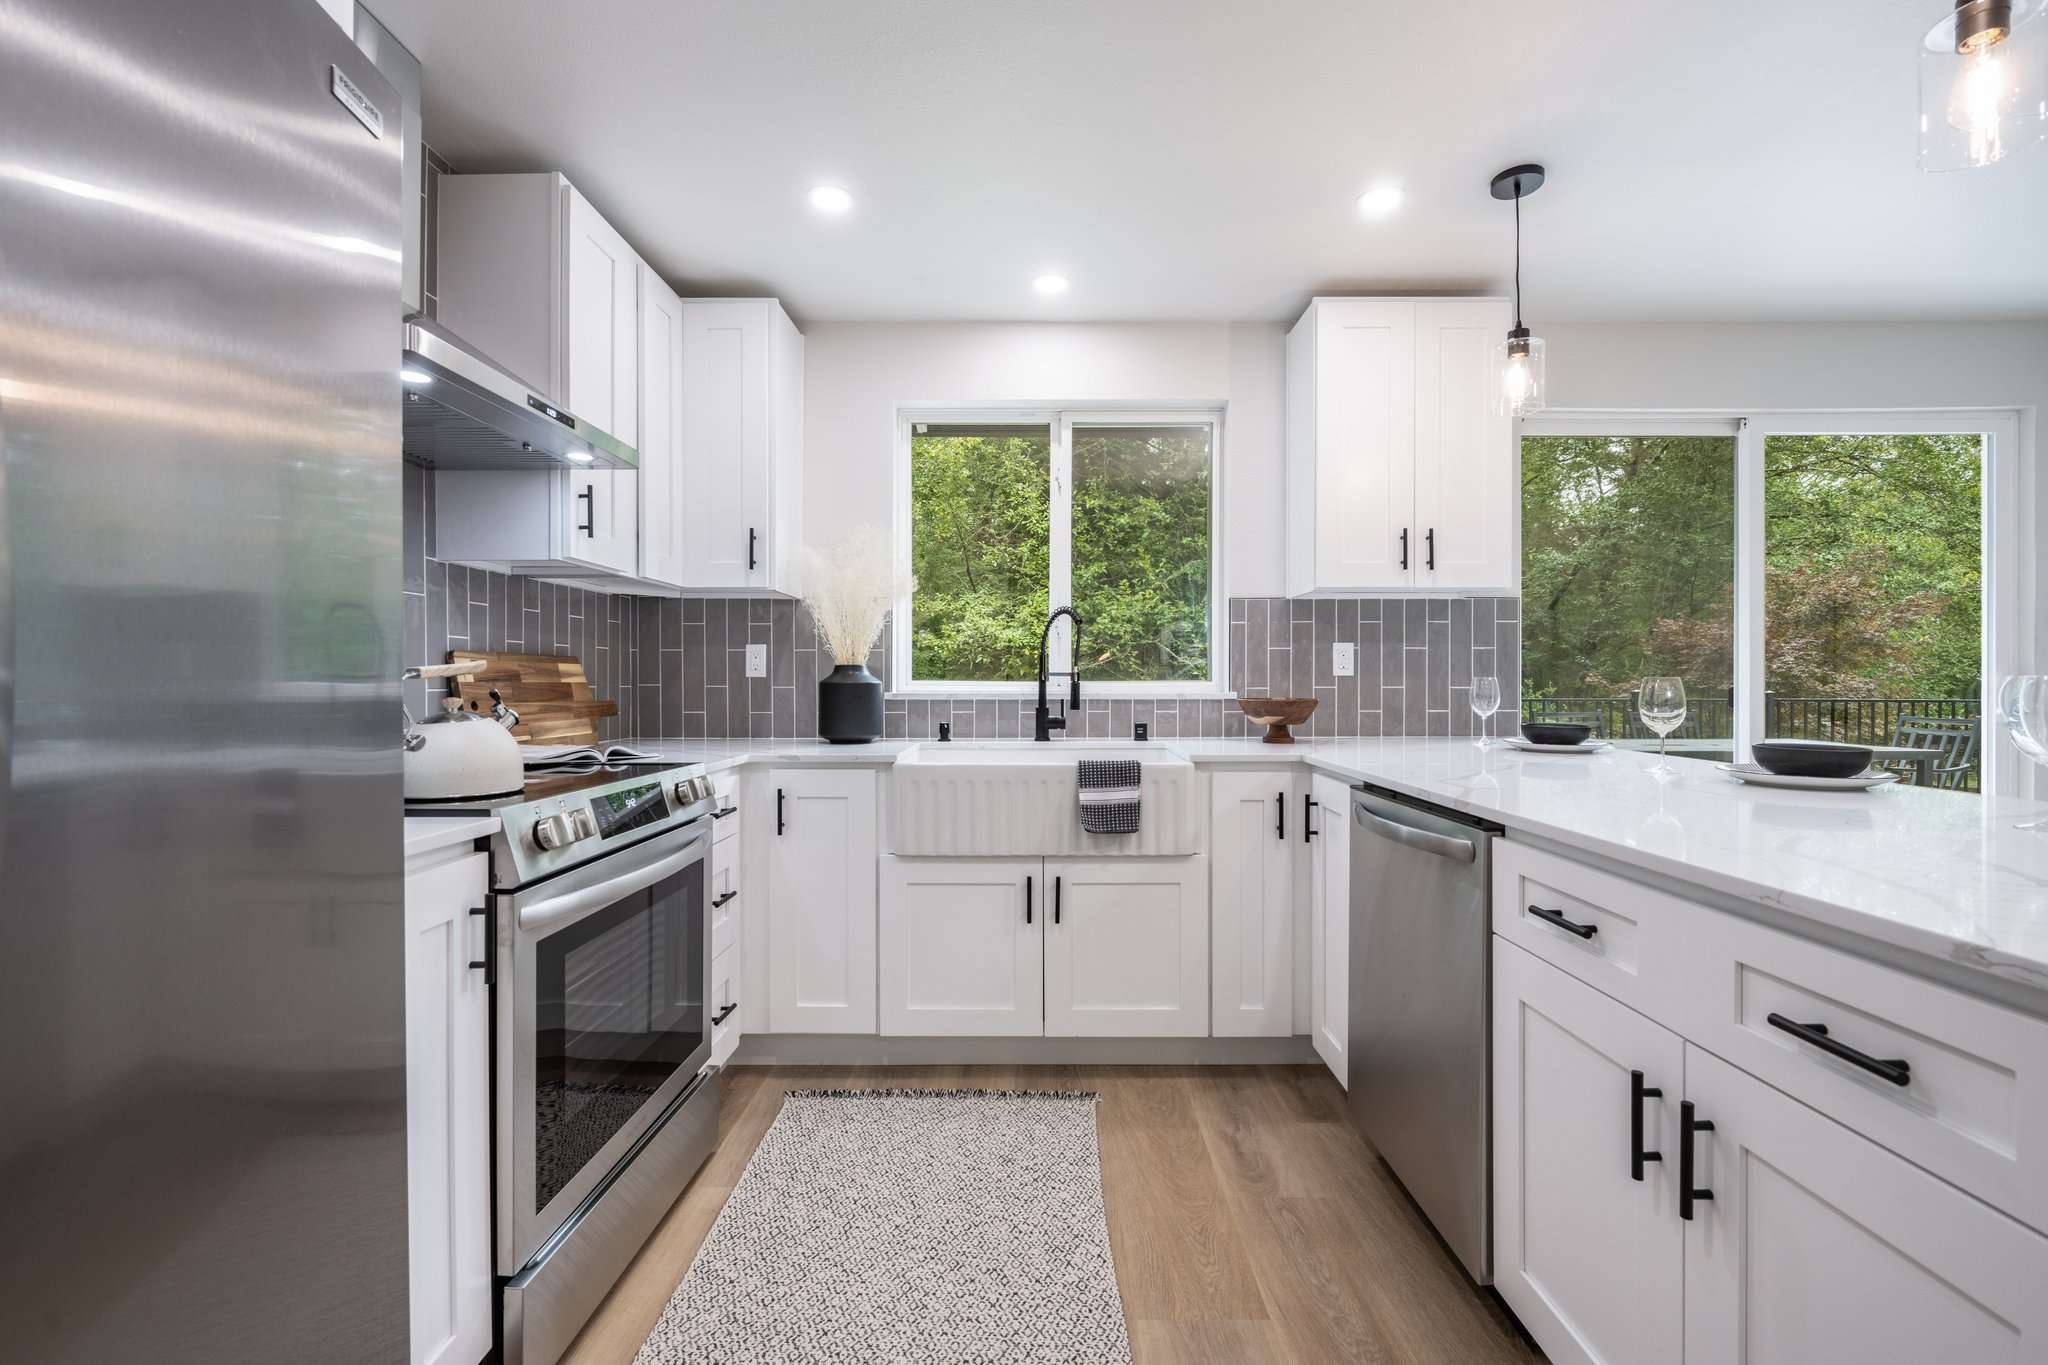
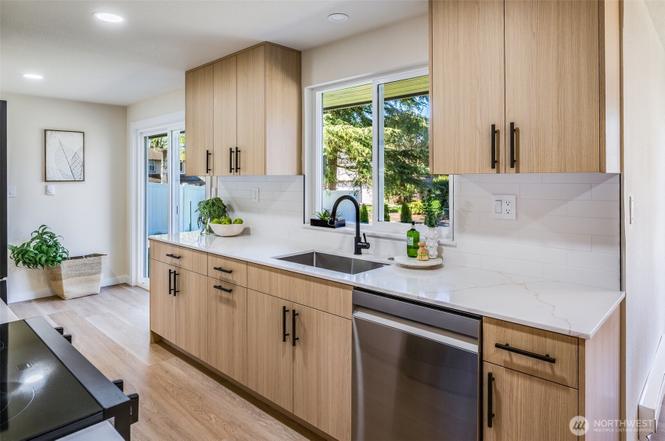
Modern Kitchen Remodel with Character Oak Cabinets
A bright, modern kitchen remodel with Character Oak Modern cabinets, quartz countertops, clean tile backsplash details, and a polished finished layout.
Click any project photo to view it larger.
RF Remodel Project Gallery
Explore recent RF Remodel projects across Seattle, Bellevue, and the Eastside, including kitchen remodels, bathroom remodels, cabinet selections, quartz countertops, backsplash finishes, and before-and-after transformations.
Recent RF Remodel Projects
Browse recent RF Remodel kitchen and bathroom remodeling projects with real project photos, city details, cabinet selections, quartz countertop choices, and backsplash finishes.
A bright, modern kitchen remodel with Character Oak Modern cabinets, quartz countertops, clean tile backsplash details, and a polished finished layout.
Click any project photo to view it larger.
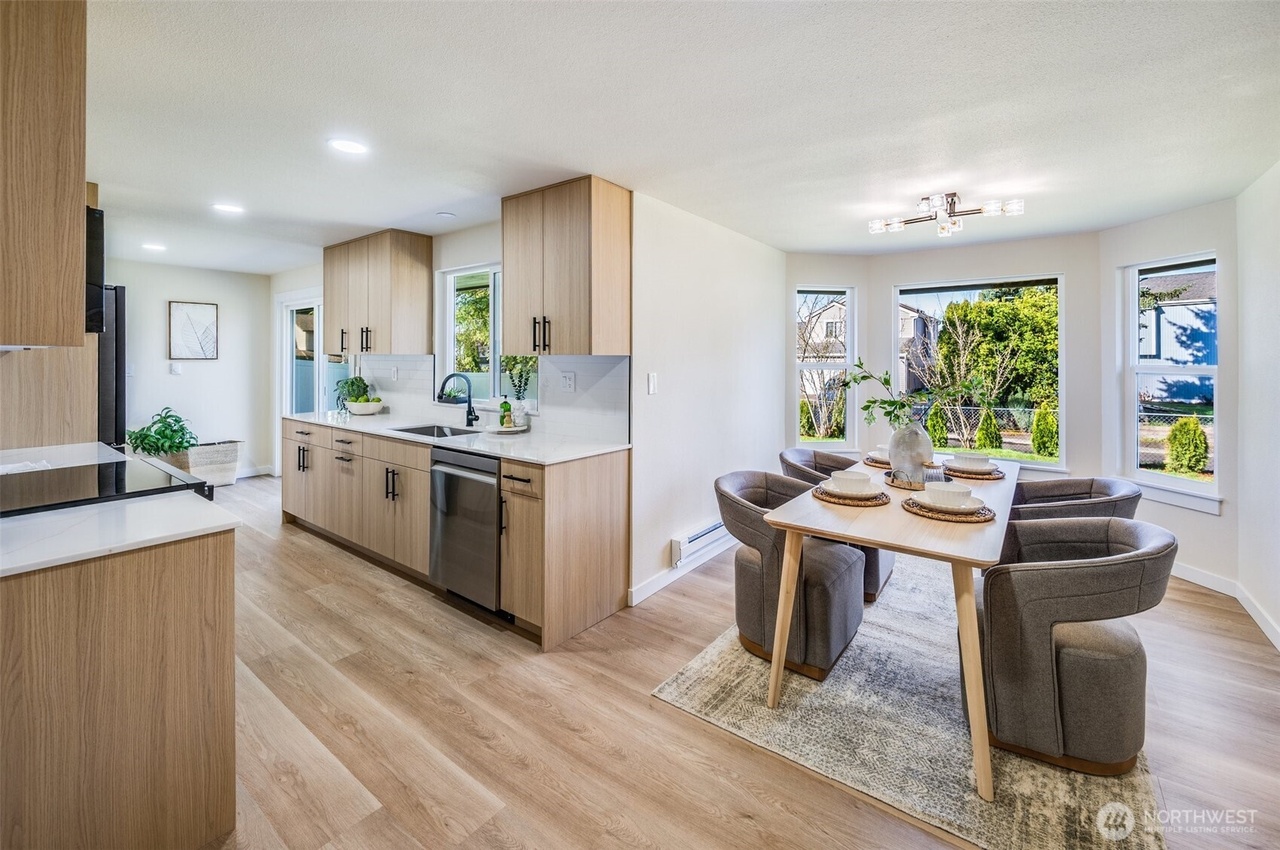
A complete kitchen remodel photo set showing finished cabinetry, countertops, backsplash details, and a polished final layout.
Click any project photo to view it larger.
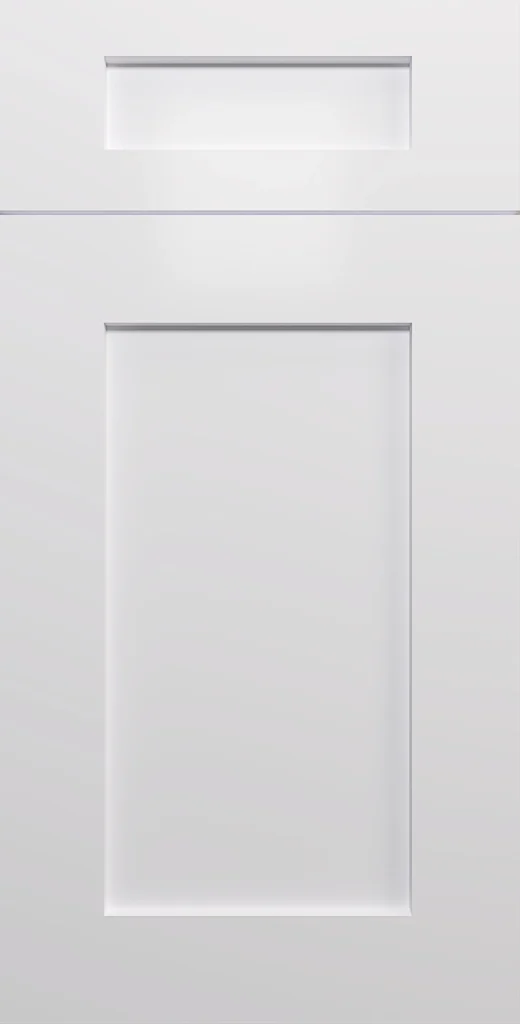
A kitchen remodel project focused on clean finishes, updated cabinets, quartz surfaces, and a fresh modern feel.
Click any project photo to view it larger.
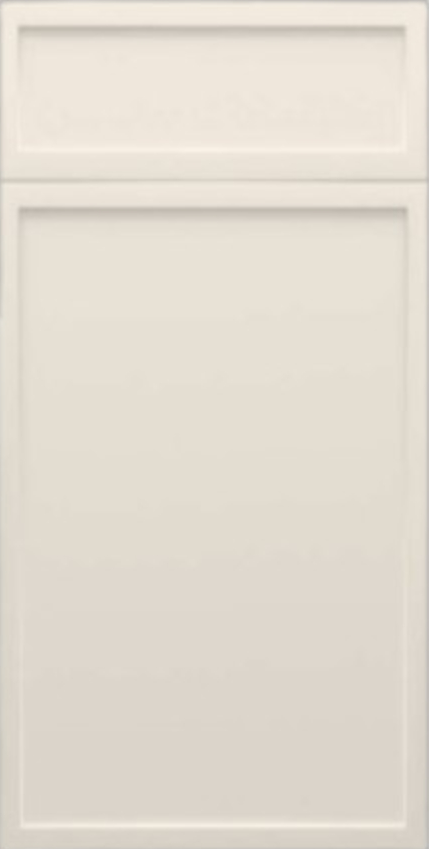
A polished kitchen remodel with an updated island, bright cabinetry, quartz countertops, and a clean modern finish.
Click any project photo to view it larger.
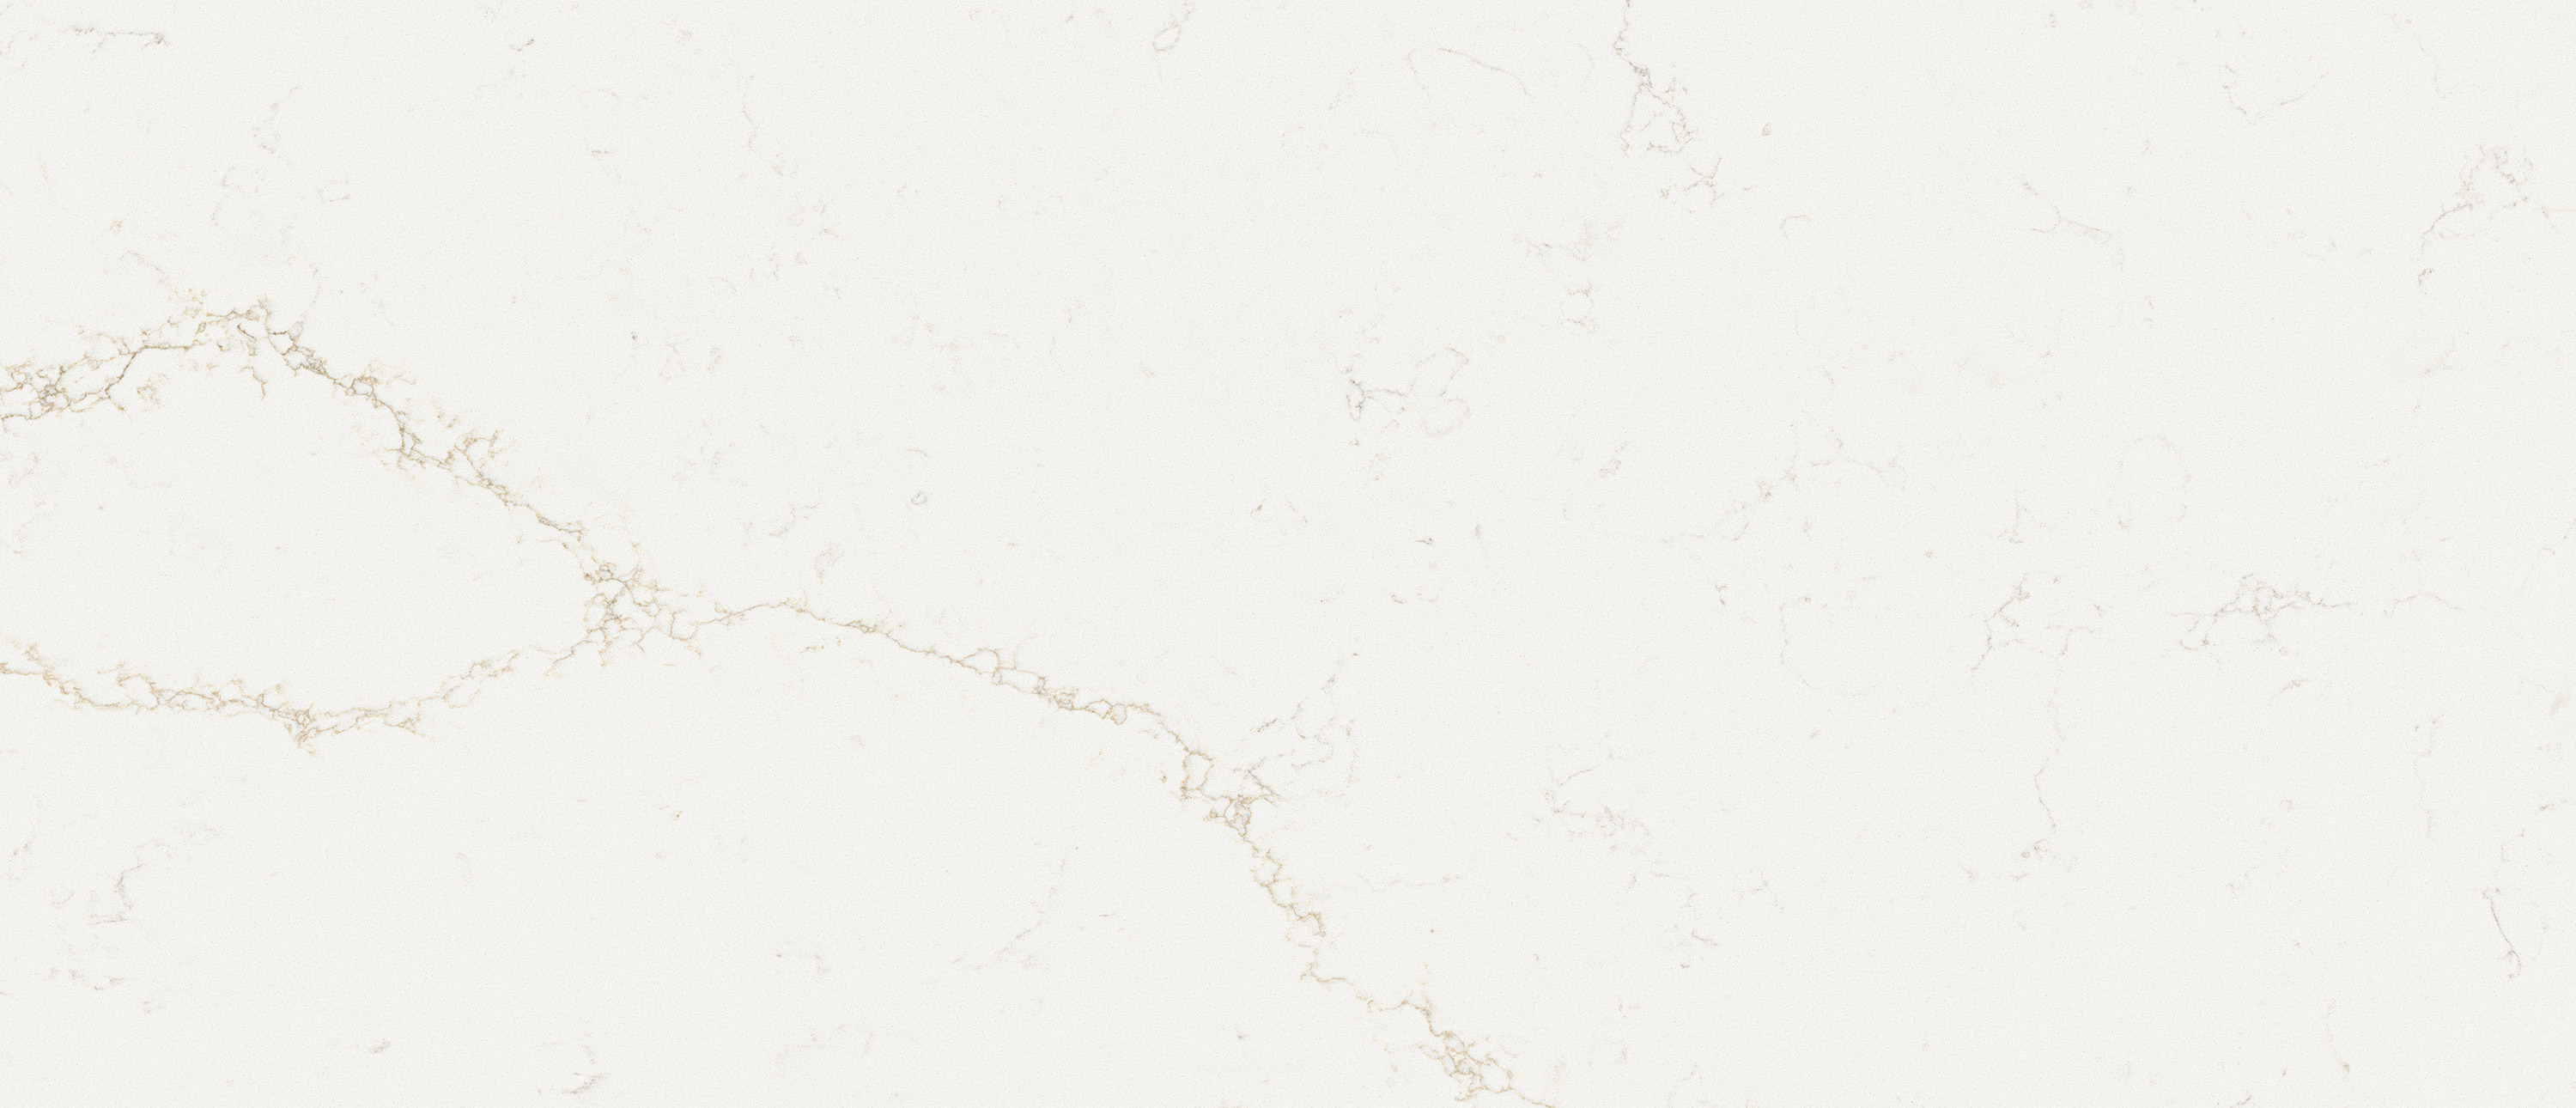
A Seattle kitchen remodel project with updated finishes, clean surfaces, and a more refined finished look.
Click any project photo to view it larger.
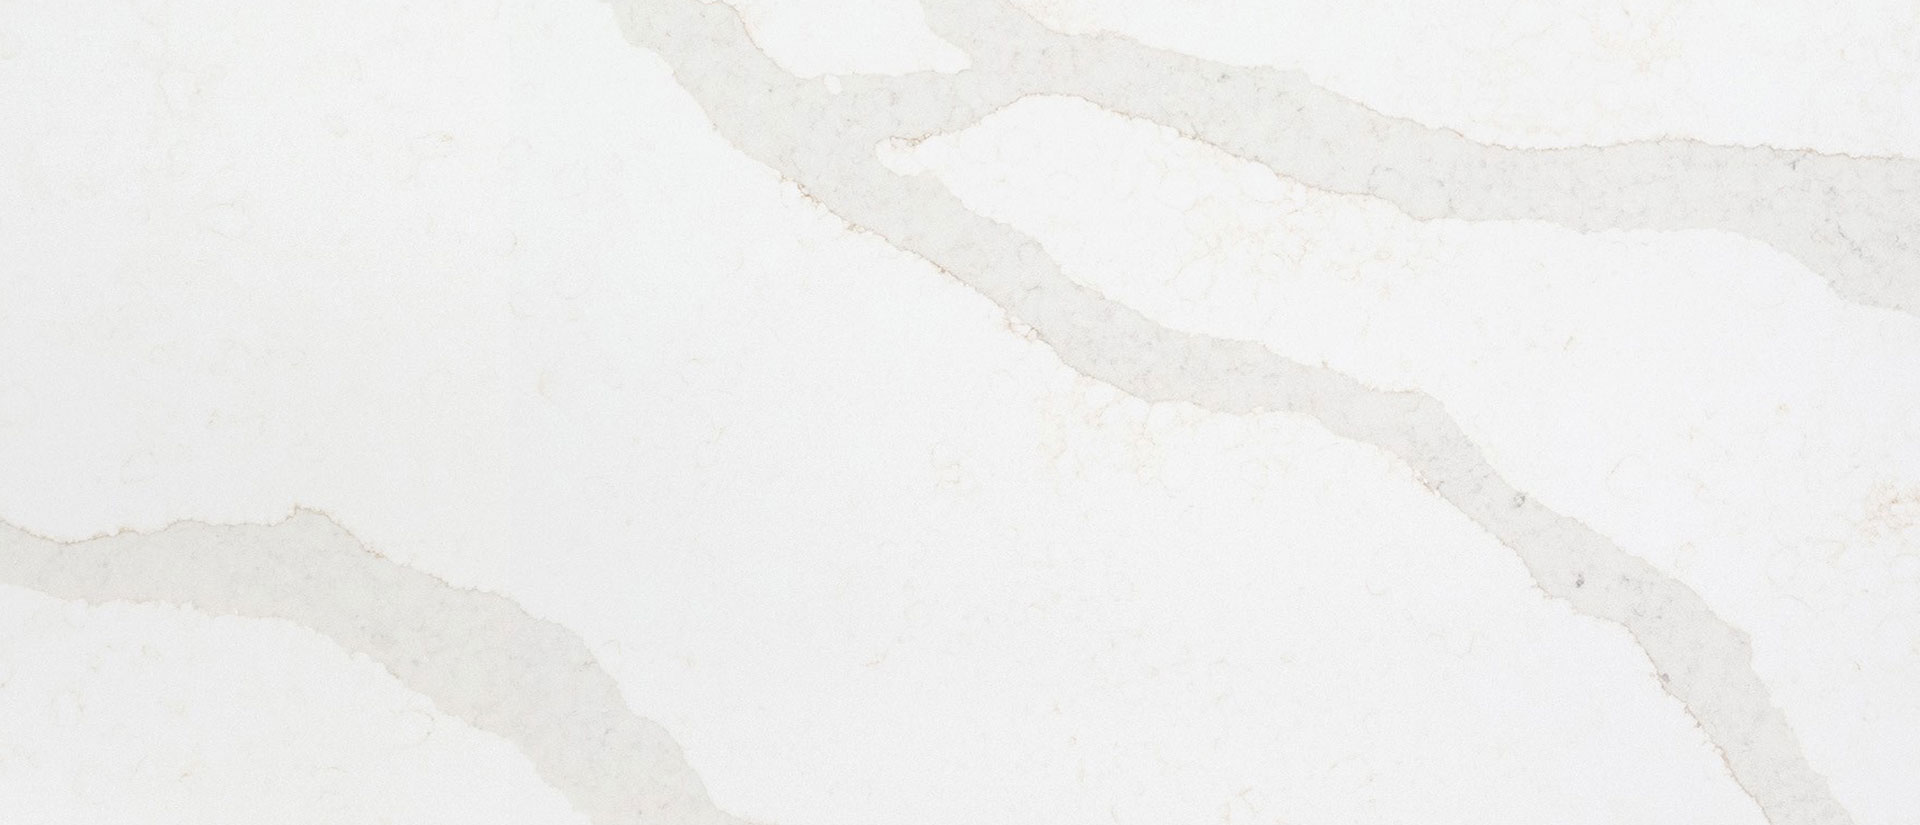
A bathroom vanity update with refreshed cabinet details, countertop surfaces, and a cleaner finished bathroom look.
Click any project photo to view it larger.
A kitchen remodel project with updated cabinetry, countertop surfaces, and a more functional finished layout.
Click any project photo to view it larger.
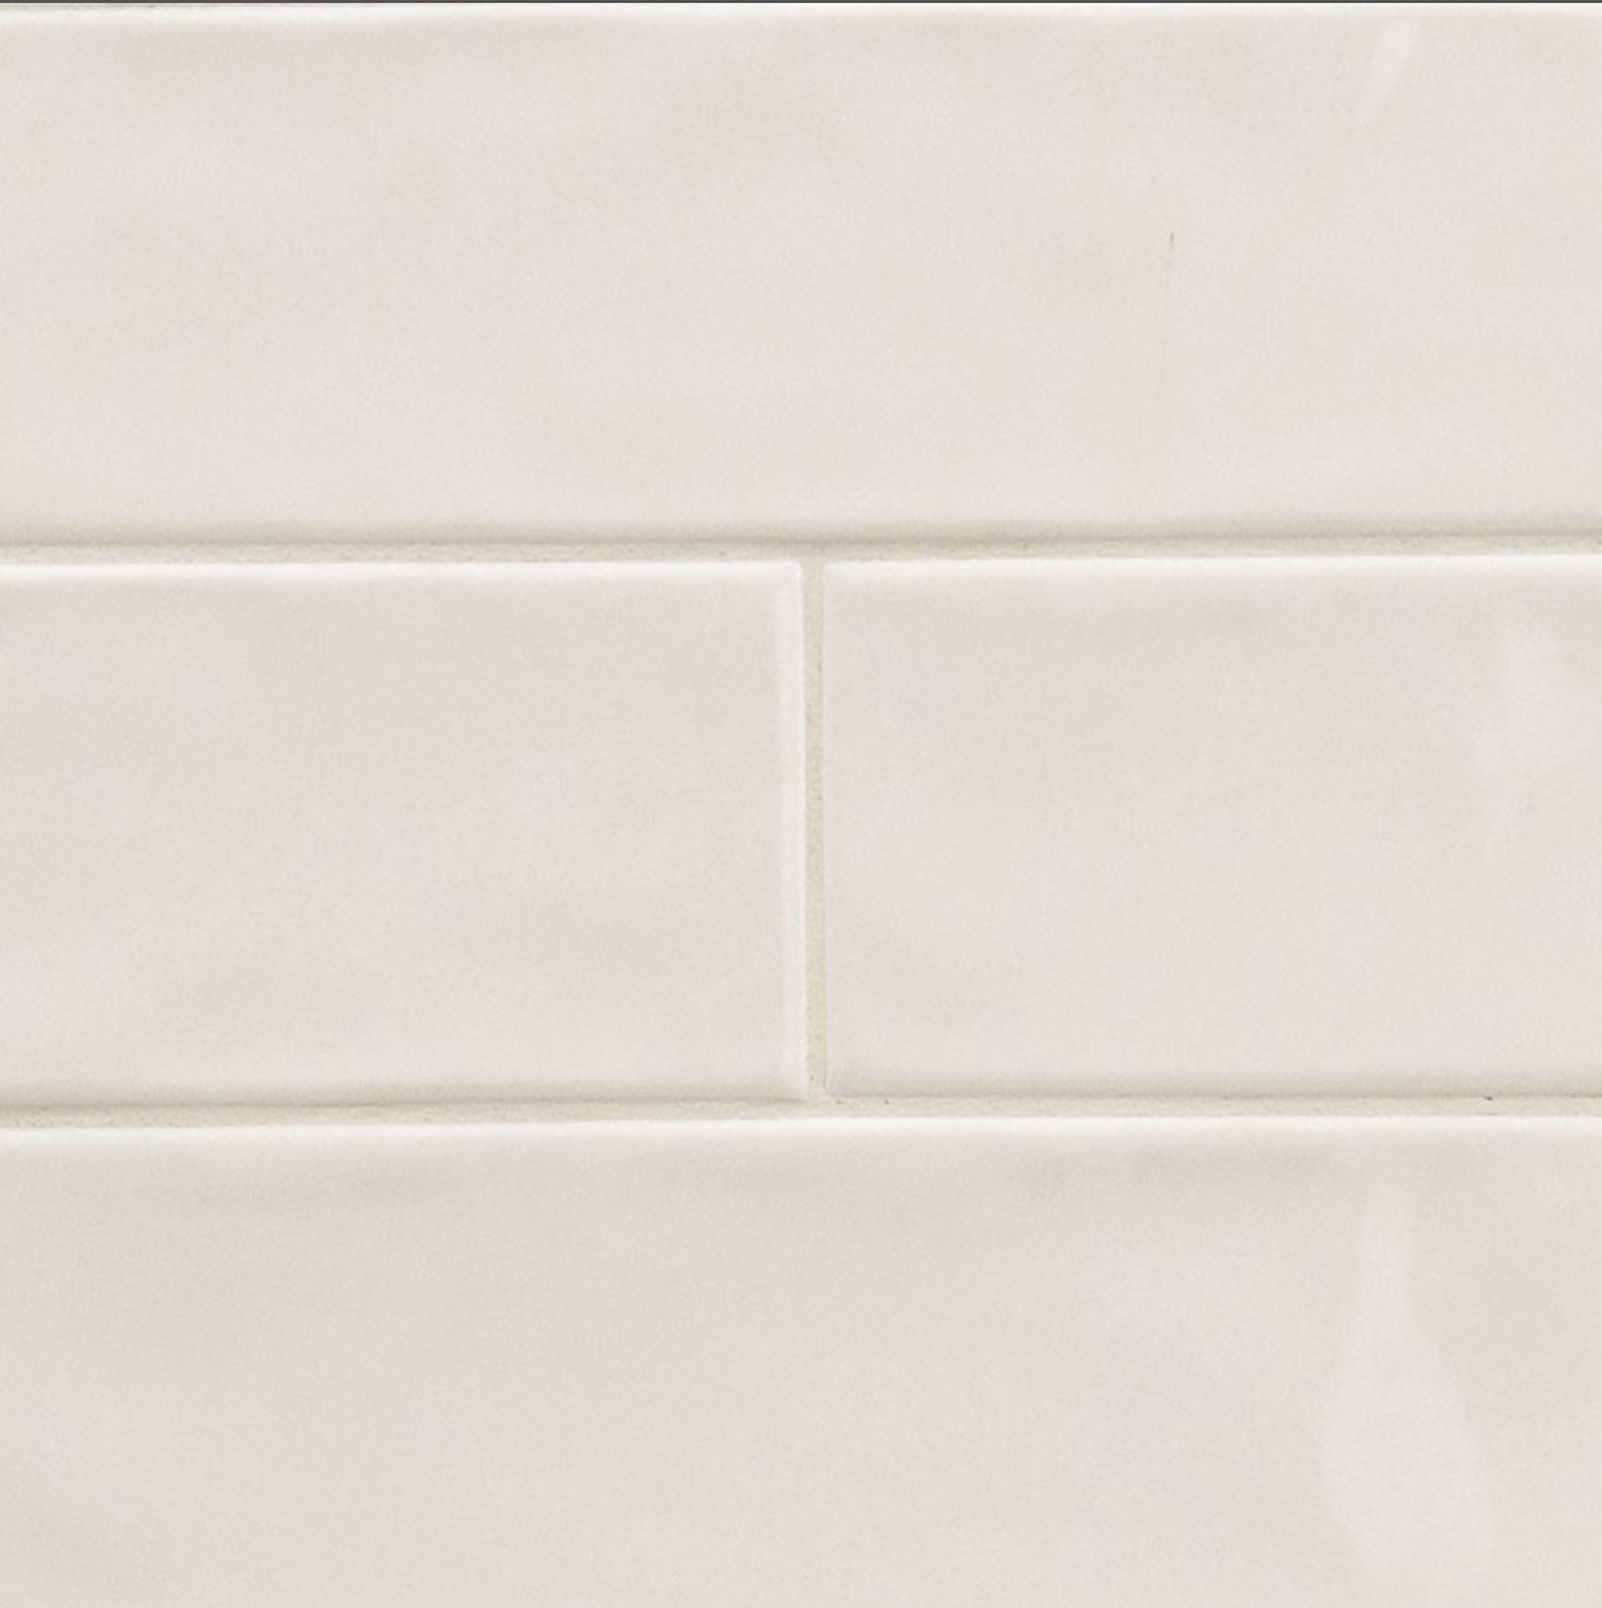
A clean kitchen remodel project with updated cabinet surfaces, countertop details, and a bright modern finish.
Click any project photo to view it larger.
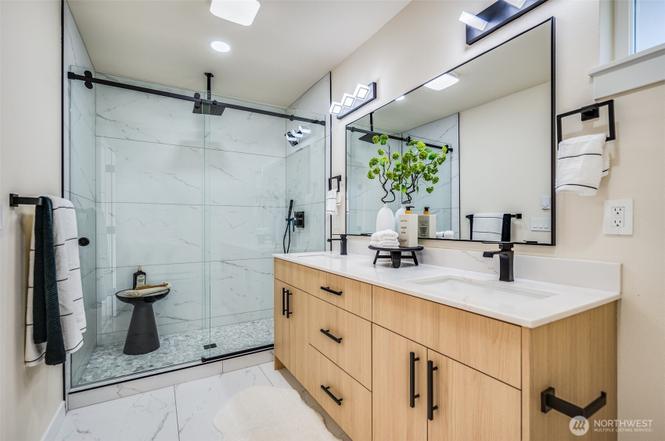
A finished kitchen remodel project with updated material selections, clean surfaces, and warm modern details.
Click any project photo to view it larger.
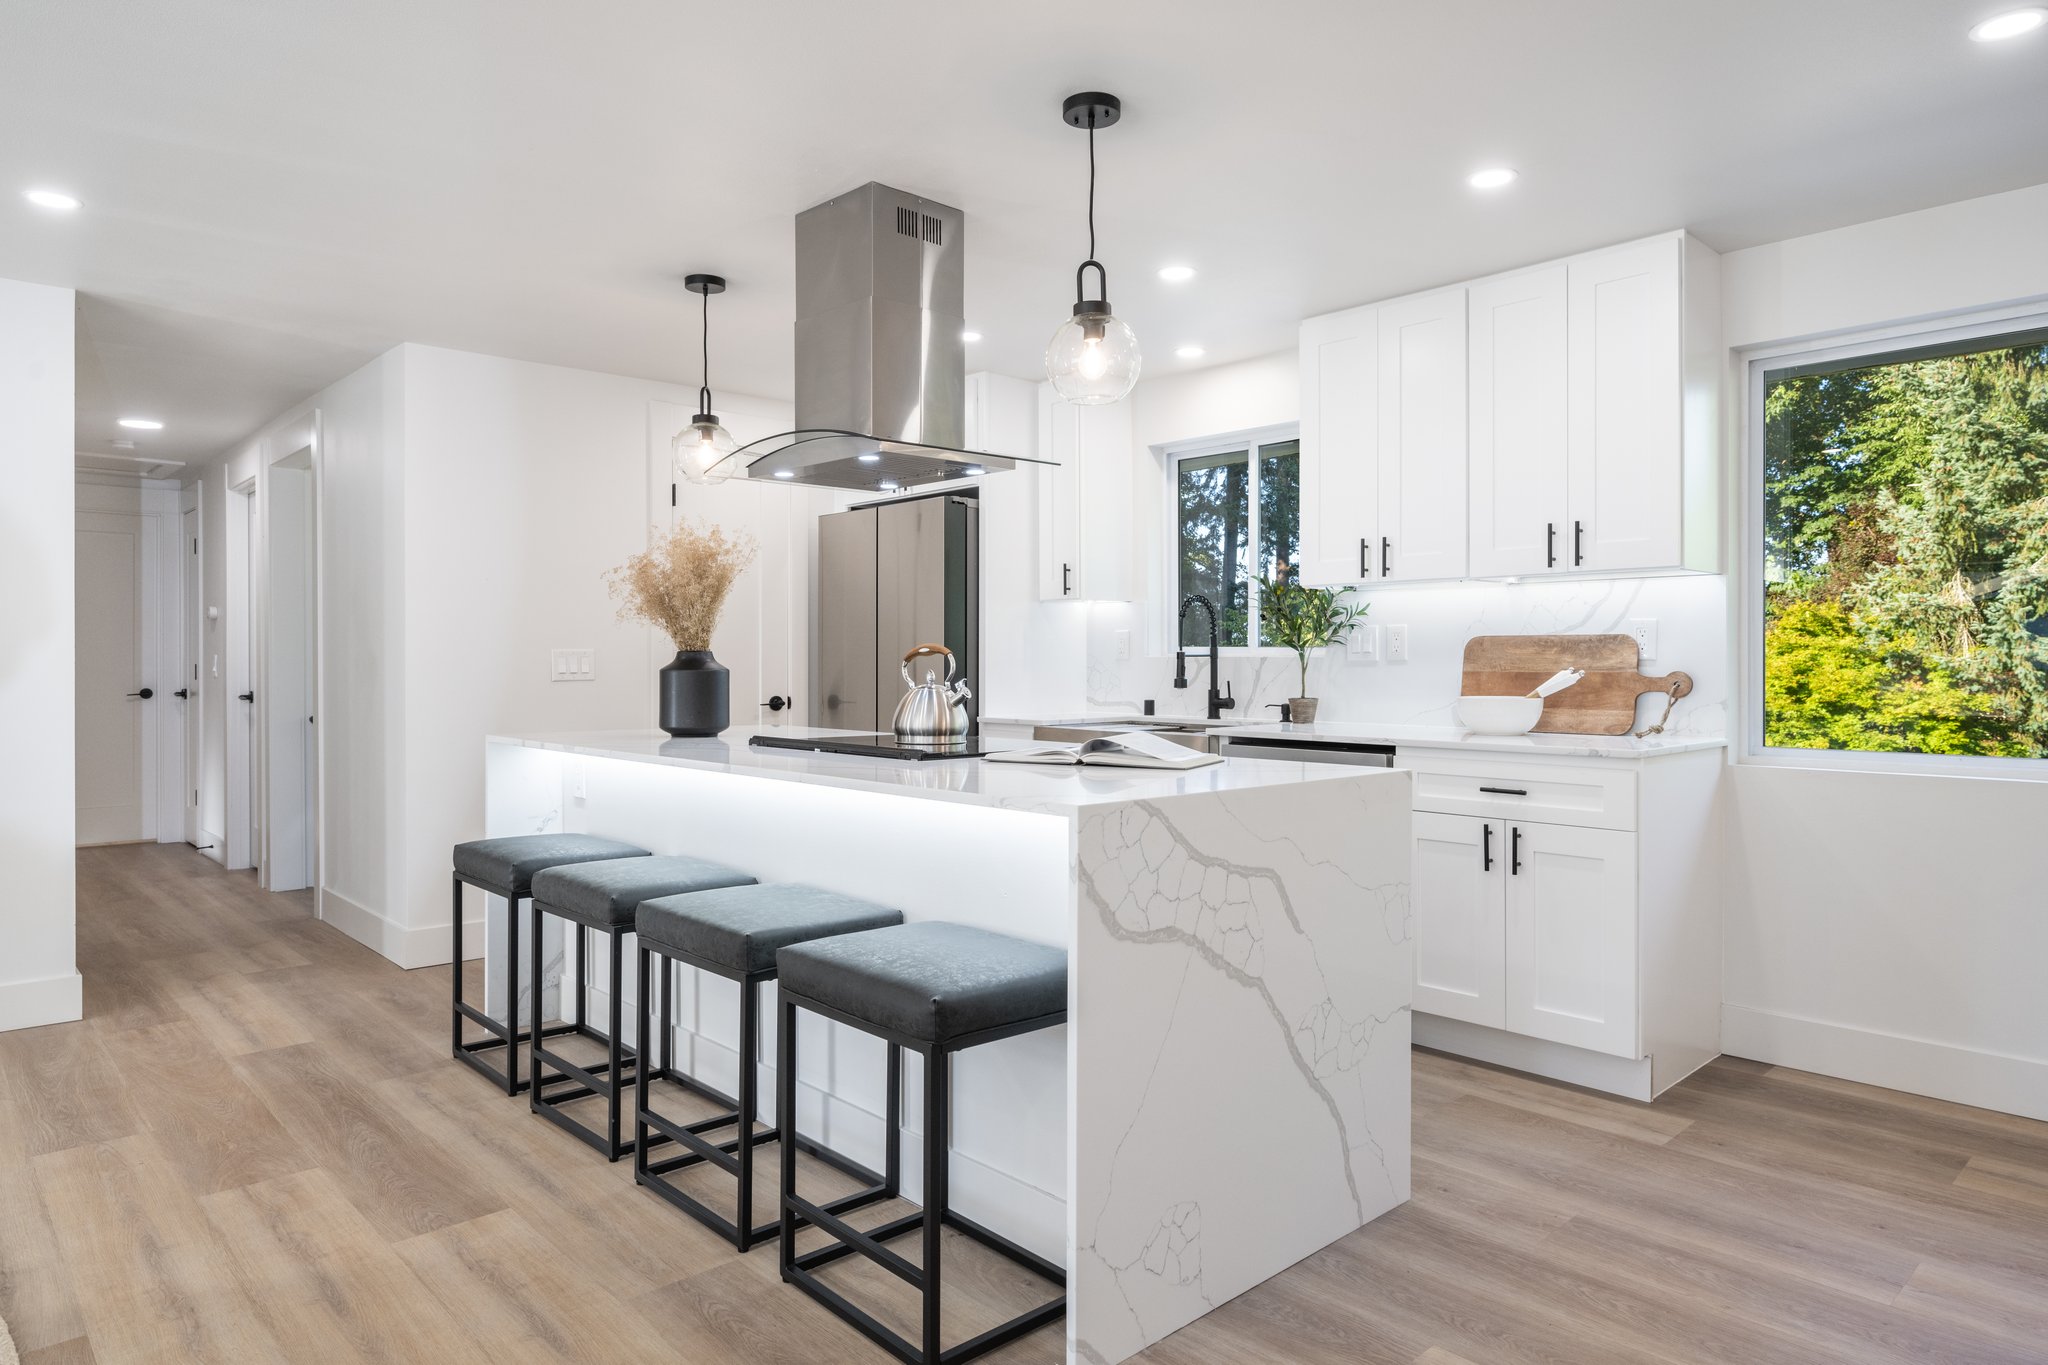
A kitchen remodel project showing finished cabinetry, countertop surfaces, backsplash details, and completed project styling.
Click any project photo to view it larger.
A remodel showcase with clean kitchen finishes, updated selections, and polished interior project photography.
Click any project photo to view it larger.
Each RF Remodel project card can include multiple project photos, the city, a short project description, cabinet choice, countertop choice, and backsplash choice.
Design Details From Our Gallery
Our remodeling gallery is designed to help you compare real project finishes before starting your own remodel. Explore cabinet styles, quartz countertop colors, backsplash finishes, bathroom vanity details, and how these selections look inside completed RF Remodel projects.
Instead of looking at cabinets, countertops, and backsplash separately, our gallery helps you see how each material works inside a finished kitchen or bathroom remodel.
Cabinet Selections
Countertop Choices
Backsplash and Bathroom Details
Save the cabinet colors, countertop patterns, backsplash styles, and project layouts you like. RF Remodel can help you compare options and build a remodel plan around the look you want.
Project Locations
RF Remodel works with homeowners across Seattle, Bellevue, Federal Way, North Bend, Covington, Kent, Auburn, Redmond, Issaquah, Bothell, and nearby Washington communities. Our remodeling gallery includes real kitchen remodels, bathroom vanity updates, cabinet installations, quartz countertops, tile backsplash work, and finished project details from local homes.
Federal Way, North Bend, Renton, Maple Valley, Tacoma, Puyallup, and surrounding areas depending on project scope.
Ready to Start?
Send us your project details and a few photos of your space. RF Remodel will review your remodel goals, answer questions, and help you understand the next steps.
Tell us what you want to remodel.
We review your scope, layout, and material ideas.
You get a clear estimate and next steps.
Based on a standard 10x10 kitchen / 20 LF layout.
View What’s Included